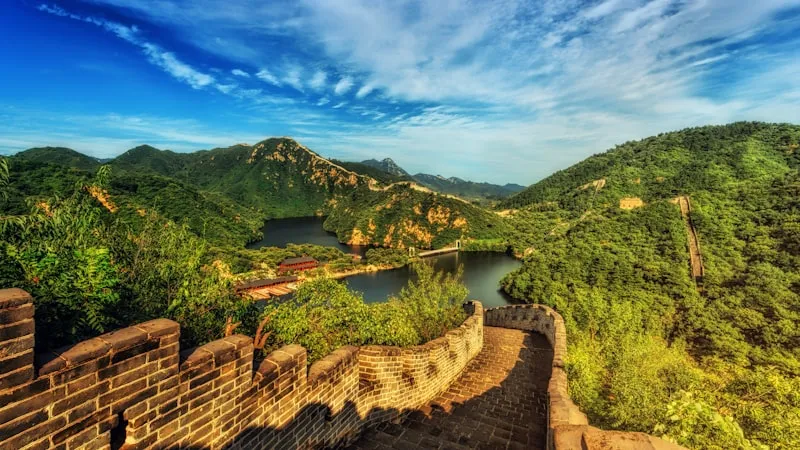
Unprecedented monumental scale, standardization, and the first unified Great Wall.
Though brief, the Qin dynasty transformed Chinese architecture through unprecedented scale and standardization. Qin Shi Huang unified not only the empire but its building practices. The Great Wall was linked into a continuous defensive system, and monumental projects like the Epang Palace and the emperor's mausoleum with its terracotta army demonstrated imperial ambition in built form. The Qin introduced standardized bricks and tiles across the empire, enforced uniform axle widths for roads, and built an extensive network of imperial highways stretching over 6,800 kilometers.
Qin Shi Huang's unification of China extended to architecture through enforced standardization. Bricks, tiles, and building components were manufactured to uniform specifications across the empire, enabling rapid construction and repair of imperial projects. Excavated Qin bricks carry stamped workshop inscriptions — the maker's name, kiln site, and production date — the world's first quality-control system for building materials, which allowed officials to trace any defective component back to its maker.
The same logic governed transport: standardized axle widths and road gauges meant carts and construction traffic moved freely on the 6,800-kilometer imperial highway network. This standardization was more than practical efficiency — it was a statement of imperial control. It replaced the diverse regional building traditions of the Warring States period with a single, empire-wide architectural language.
The mausoleum of Qin Shi Huang, discovered in 1974 near Xi'an, represents the most ambitious underground architectural project in Chinese history. The tomb complex covers approximately 56 square kilometers — roughly the area of Manhattan — and includes not only the famous terracotta army but also bronze chariots, subterranean palace halls, and mercury-filled rivers representing the waterways of China.
The terracotta pits alone are a construction site in miniature: Pit 1, the largest, measures 230 by 62 meters and holds some 6,000 warriors arranged in battle formation, each life-size and individually detailed, standing in corridors once roofed by timber beams. Recent mercury analysis of the mound confirms abnormally high concentrations in the soil — evidence that the mercury rivers described in the Records of the Grand Historian are real. The main tomb chamber, still unexcavated, is described in historical texts as containing a bronze-sheathed palace ceiling inlaid with pearls representing the constellations.
The Qin built China's first imperial highway network, with standardized road widths and post stations spaced at regular intervals. The Zhidao (Straight Road) ran 800 kilometers due north from the capital Xianyang to the frontier at Jiuyuan, driven through mountains and valleys in a near-perfect straight line — its engineers even rerouted it to keep the gradient constant. Sections of Qin road, rammed earth over a gravel base, still survive in Shaanxi after 2,200 years of cart traffic and weather.
These roads connected the capital at Xianyang to the farthest reaches of the empire, enabling rapid military movement and administrative control — the same network that carried the terracotta army's materials to the tomb site. The Qin also standardized canal construction, linking the Yangtze and Pearl River systems to create a water transport network that would serve Chinese commerce for two millennia.
Modern archaeologists have deliberately left the main chamber sealed. Records describe booby-trapped crossbows, mercury rivers, and ceiling constellations; excavation would also risk catastrophic damage to silk, lacquer, and painted surfaces that have rested undisturbed for 2,200 years. Remote sensing suggests the chamber is intact.
The Qin wall was built by linking and extending earlier rammed-earth walls — packed earth up to 6 meters thick, without brick facing. The Ming wall we see today used fired brick and stone over a rubble core. Only scattered Qin sections survive, mostly as low earthen ridges.
Almost certainly not. The famous ode by the Tang poet Du Mu is literary imagination — archaeological survey found only the massive rammed-earth foundation platform, roughly 700 by 500 meters, with no evidence the palace buildings were ever raised. Qin projects collapsed with the dynasty in 206 BCE.