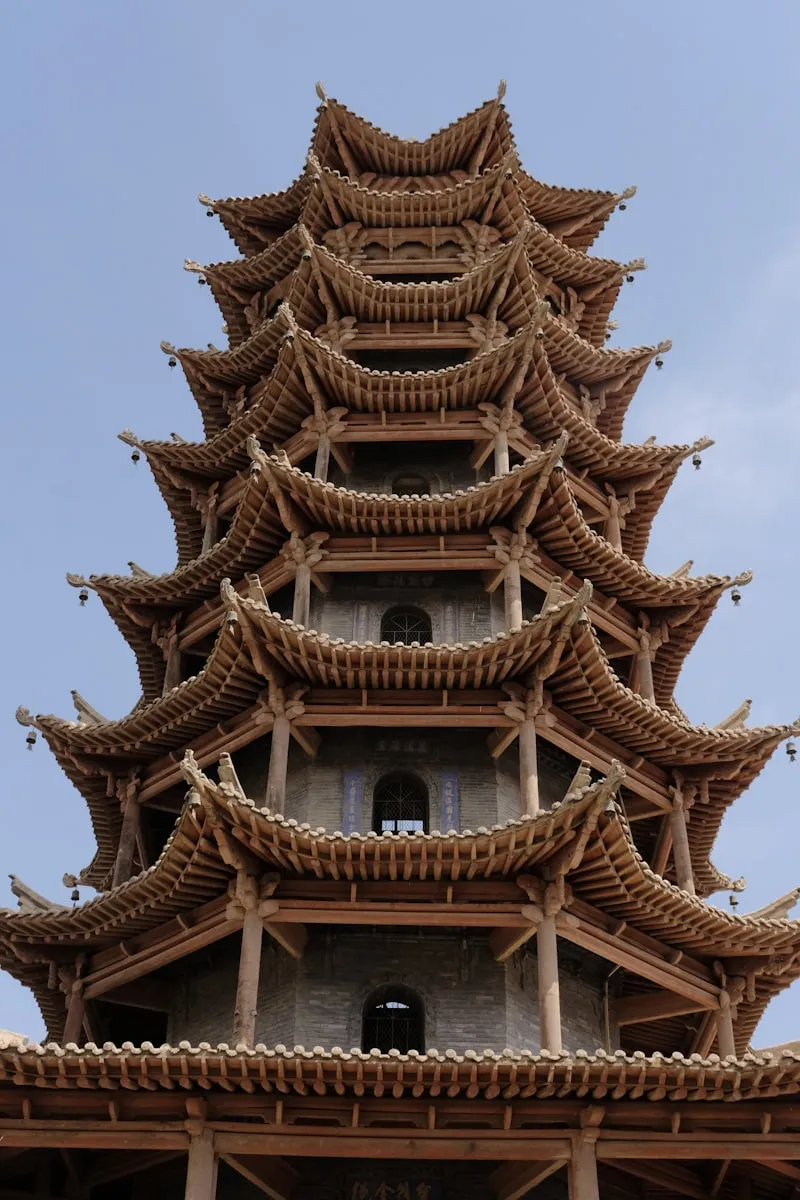
Mongol rule brought Tibetan Buddhist forms, Central Asian influences, and cosmopolitan craftsmen.
Under Mongol rule, Chinese architecture absorbed Central Asian and Tibetan influences. Tibetan Buddhist (Lamaist) architecture appeared in the capital at Dadu (Beijing), with white stupas and Tibetan-style temples. The cosmopolitan Yuan court brought Persian and Nepalese craftsmen, introducing new decorative motifs and structural techniques that enriched the Chinese architectural vocabulary. The Nepalese architect Araniko became the most celebrated builder of the Yuan period, designing the White Stupa of Miaoying Temple in Dadu, which still stands today.
Kublai Khan's Yuan court was the most cosmopolitan in Chinese history. Architects, craftsmen, and artists from across the Mongol Empire — Persia, Central Asia, Nepal, and Tibet — worked alongside Chinese builders in the new capital of Dadu. The court employed Muslim engineers to design astronomical observatories and hydraulic systems, Nepalese sculptors to create Buddhist imagery, and Persian artisans to introduce new decorative techniques including cobalt-blue ceramic glazes.
The most famous of these imported masters was Araniko, a Nepalese architect brought to court in 1260 at the age of 17, who rose to direct the empire's imperial building office and designed the White Stupa of Miaoying Temple. This unprecedented cultural mixing produced a uniquely hybrid architecture — one in which the timber courtyard tradition coexisted with masonry stupas, tent-like ceremonial halls, and the first glazed-tile buildings in blue-and-white.
The Yuan emperors' conversion to Tibetan Buddhism (Lamaism) introduced a new architectural tradition to China. White stupas (dagobas) — solid, bell-shaped monuments of Tibetan origin — became prominent landmarks in the capital. The White Stupa of Miaoying Temple, designed by the Nepalese architect Araniko in 1271, rises 50.9 meters and remains one of Beijing's oldest intact structures.
Tibetan Buddhist temples, with their distinctive hall plans organized around circumambulation paths and central deity platforms, contrasted sharply with traditional Chinese axial courtyard layouts. Where the Chinese temple leads the visitor forward along a straight axis to a hall of worship, the Tibetan tradition walks the devotee around a central image in a clockwise circuit. The two systems would eventually merge: Yuan-built temples combined Tibetan stupa and mandala elements with Chinese halls, creating the hybrid temples that reached their full flowering at the Qing court in Beijing and Chengde.
The Yuan capital of Dadu — built on the site of modern Beijing — was designed according to the Kaogong Ji (Record of Trades), an ancient text specifying the ideal city layout: a square plan, three gates per side, a central palace, and an ancestral temple paired with an altar of soil and grain.
Dadu's street grid, water system, and central lake district established the urban framework that the Ming and Qing dynasties preserved and elaborated. The Forbidden City, the Temple of Heaven, and Beijing's historic lakes all trace their origins to Dadu's Yuan-era layout.
The Nepalese architect Araniko (Anige), invited to the Yuan court in 1260, designed the 50.9-meter white stupa completed in 1271 — a Tibetan-style dagoba with a bell-shaped body, thirteen-layered spire, and gilded crown. It is Beijing's oldest intact large structure.
Almost the entire urban skeleton: Kublai Khan's planners laid out Dadu's rectangular grid, central axis, lakes, and canal system on the site of present-day Beijing. The Ming rebuilt the walls and the Forbidden City, but the city's shape — and the placement of the Temple of Heaven and the imperial palaces — follows Yuan planning.
It introduced the stupa (dagoba), white-washed monumental masonry, mandala-based hall plans, and circumambulation paths — alien to the axial timber courtyard tradition. The blend produced lasting hybrids, from Beijing's Lama Temple to the temples of Chengde, where Tibetan, Mongolian, and Han styles merge in one complex.