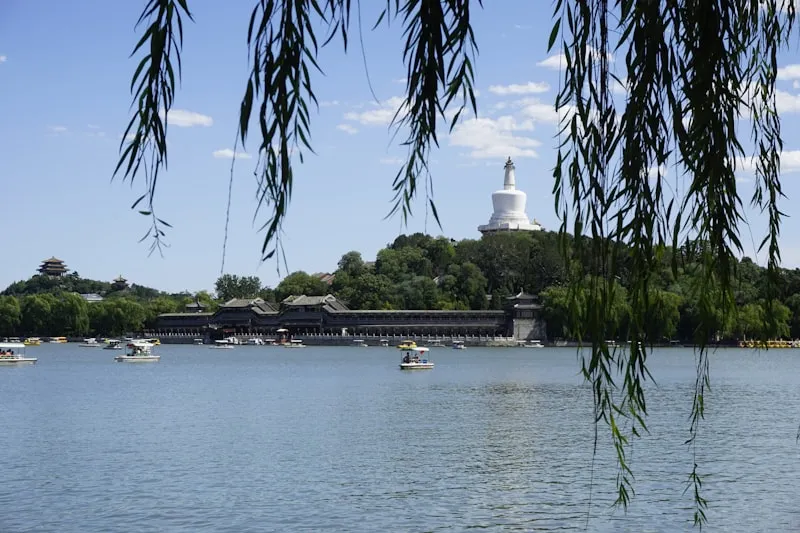
Continued Ming forms with increasing ornamentation, garden architecture at its height.
The Qing dynasty continued Ming traditions while adding increasing elaboration and ornament. Garden architecture reached its zenith at the Summer Palace and Chengde. Roof decoration became more ornate, with an expanded vocabulary of ridge beasts and glazed figures. The architectural treatise Gongcheng Zuofa Zeli (1734) further standardized official construction. The Qing also developed distinctive regional styles — notably the Manchu-influenced architecture of the northeast, with its raised kang beds, heated floors, and multi-generational courtyard compounds adapted to harsh winters.
The Qing dynasty represents the pinnacle of Chinese garden design. The Summer Palace (Yiheyuan), rebuilt by the Empress Dowager Cixi in 1886, is the largest and best-preserved imperial garden in China. It combines Kunming Lake, Longevity Hill, and hundreds of pavilions, halls, and covered corridors into a unified composition where architecture and nature are inseparable.
The 728-meter Long Corridor — the longest painted gallery in the world — contains over 14,000 paintings depicting Chinese landscapes, legends, and historical scenes. At Chengde, the Mountain Resort integrated Tibetan, Mongolian, and Han Chinese architectural styles into gardens that replicated famous landscapes from across the empire — the Kangxi and Qianlong emperors even had their favorite southern scenes, like the Suzhou-style gardens of the Jiangnan region, rebuilt at a fraction of their original scale. Qing gardens were not escapist fantasy but imperial statecraft in landscape form: microcosms that claimed mastery over the entire empire.
Qing architecture intensified Ming decorative traditions to new levels of elaboration. Roof ridges sprouted an expanded vocabulary of glazed ceramic beasts, each with specific protective meanings.
Painted beams (caihua) became more colorful and complex, with gold leaf applied to the most important imperial buildings. Door panels were carved with increasingly intricate lattice patterns. This decorative exuberance was not arbitrary — it communicated imperial wealth, cosmic order, and the emperor's role as mediator between heaven and earth.
The Gongcheng Zuofa Zeli (Engineering Methods and Regulations), published in 1734, was the final comprehensive building code of imperial China. It standardized construction practices for all official buildings: dimensions, proportions, materials, decorative patterns, and cost estimates. The manual included detailed illustrations of joinery, bracket assembly, and roof framing — and prescribed the exact ratios that produced the Qing style's characteristic slender columns and dense decorative brackets.
While building on Song and Ming precedents, the Qing code reflected the dynasty's preference for standardized efficiency over architectural innovation — a shift that paralleled the Qing state's emphasis on administrative control. Its practical consequence can still be measured in Beijing's surviving Qing-era architecture: thousands of halls share the same proportions and details, built to spec by a state that valued uniformity as much as splendor.
Yes — when Cixi rebuilt the garden between 1886 and 1895, she drew on the Beiyang Fleet's modernization budget, a fact that scandalized reformers and contributed to China's disastrous defeat by Japan in 1895. The Marble Boat, built to resemble a steamer, became the symbol of the diversion.
Qing builders kept Ming forms but pushed ornament further: more ridge beasts and glazed figures, richer painted beams with gold leaf, finer lattice carvings, and busier interiors. The 1734 manual Gongcheng Zuofa Zeli codified every detail, prioritizing standardized efficiency over structural innovation.
The Kangxi and Qianlong emperors built the Mountain Resort as a summer capital for governing the empire's frontiers, and it was deliberately multi-ethnic: Han palace courtyards, Tibetan-style temples, Mongolian yurt-camp replicas, and even an eight-sided pagoda — an architectural declaration that the Qing united all peoples under one roof.