Courtyard homes, tulou, cave dwellings and stilt houses
Beyond palaces and temples lies the architecture of ordinary people — the vernacular tradition that adapted China's diverse climates and cultures into hundreds of local house forms. The courtyard house (siheyuan) of the north, the circular earthen fortresses (tulou) of Fujian, the cave dwellings (yaodong) of the Loess Plateau, and the stilt houses (diaojiaolou) of the south each solved the same problem — shelter — with radically different solutions. These traditions preserve some of the oldest continuous building practices on earth and were recognized by UNESCO for their cultural significance.
| Type | Region | Key Feature | Heritage Status |
|---|---|---|---|
| Siheyuan | Beijing and the north | Courtyard plan with south-facing main hall | — |
| Tulou | Fujian (Hakka) | Circular rammed-earth clan fortress | UNESCO 2008 (46 sites) |
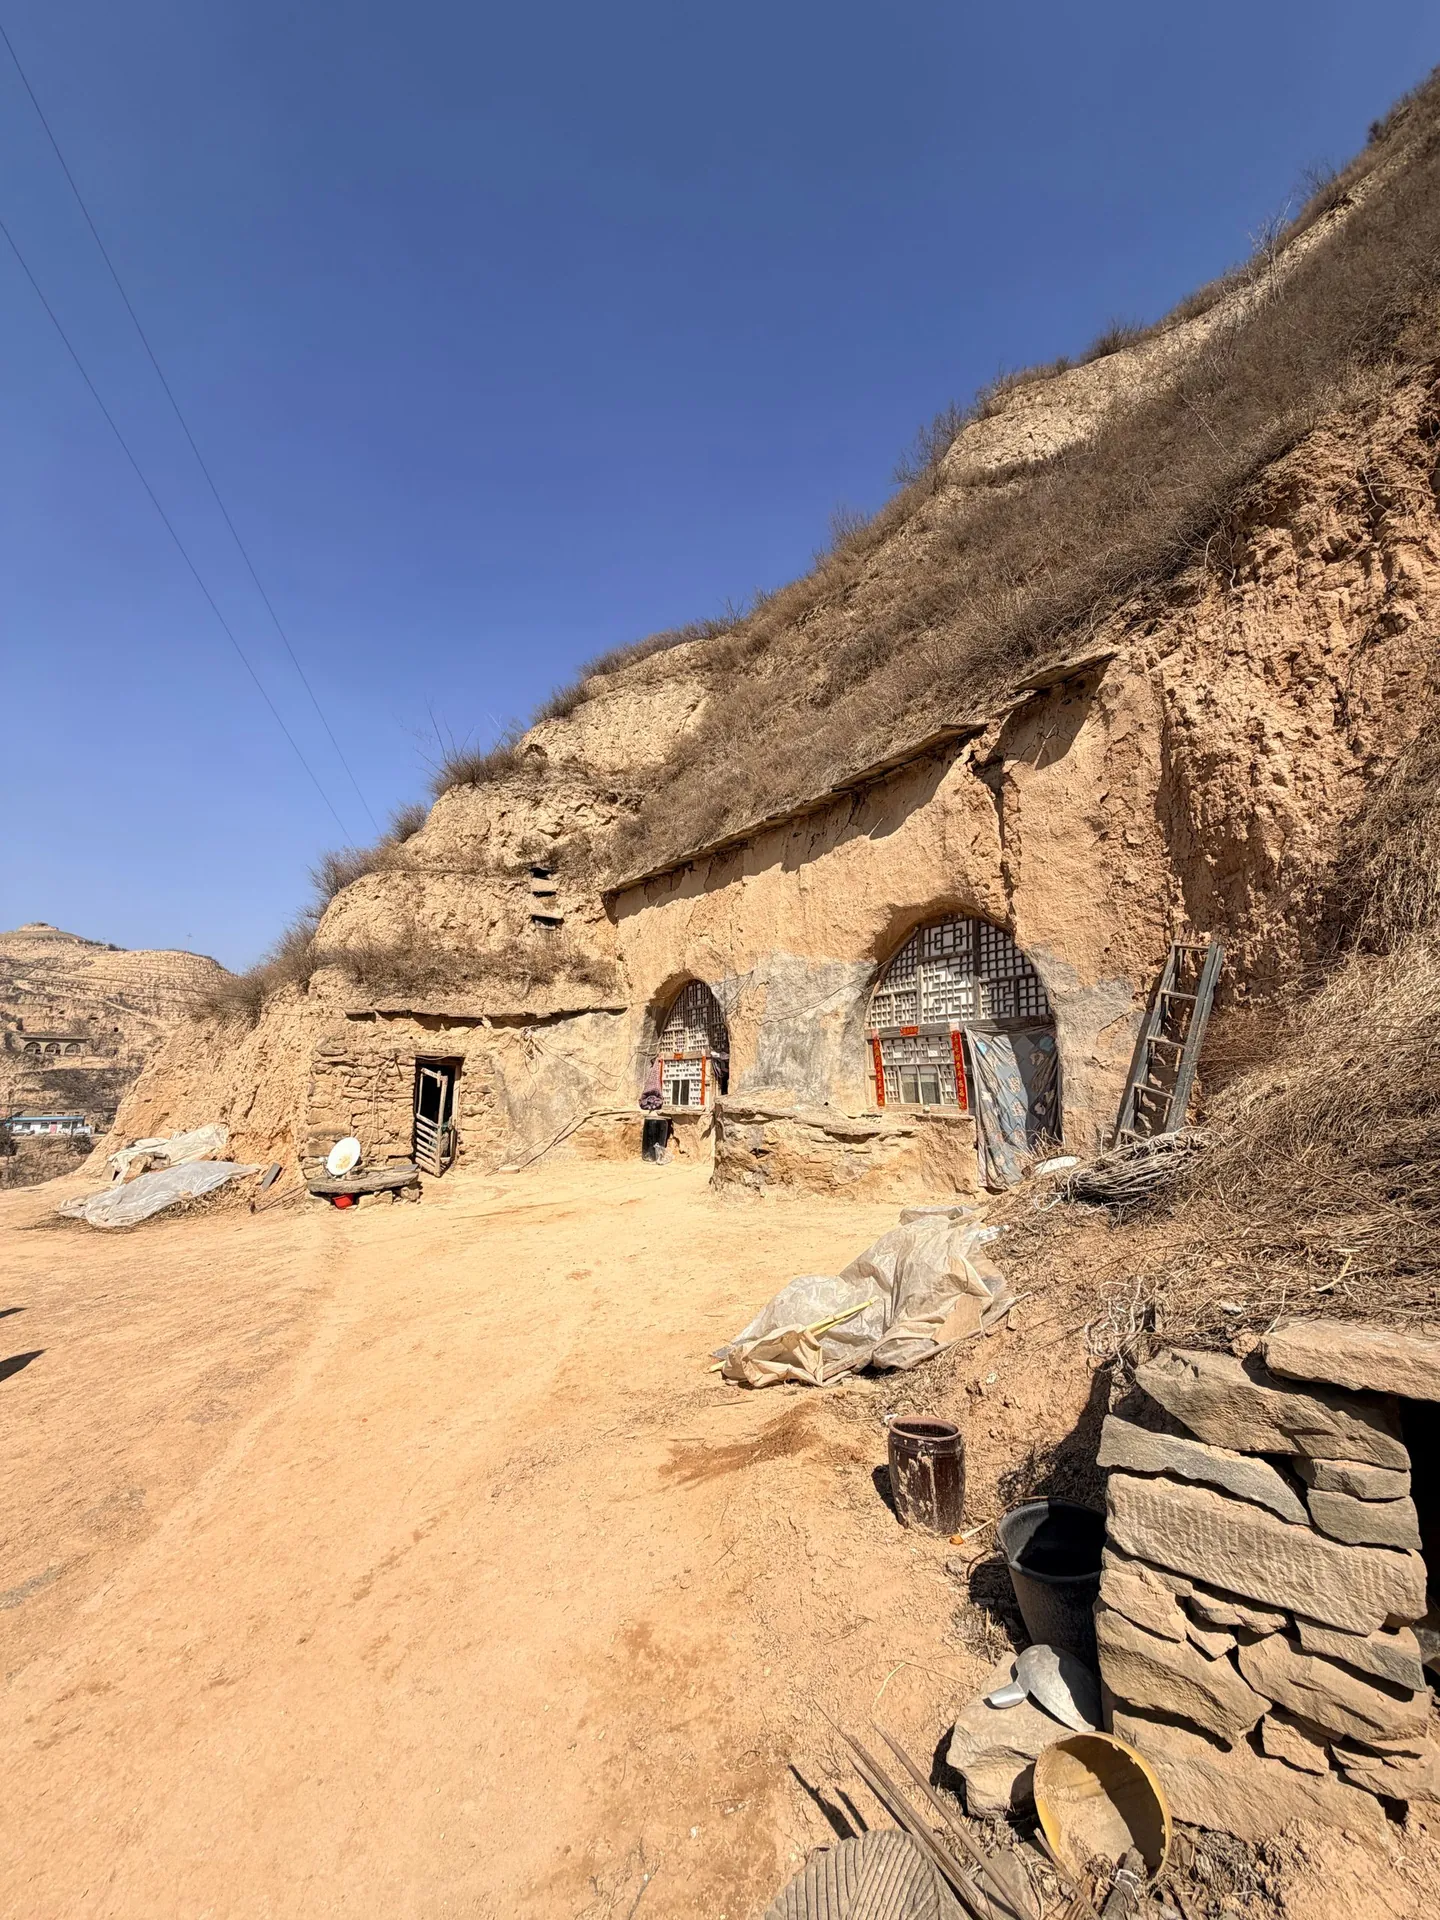
| Yaodong | Loess Plateau (Shaanxi, Shanxi, Gansu) | Cave dwelling, ~15°C year-round | — |
| Diaojiaolou | Yunnan, Guangxi, Guizhou | Stilt house raised above flood and damp | — |
| Huizhou houses | Anhui, Jiangxi | White walls, horse-head gables, skywells | UNESCO 2000 (Xidi and Hongcun) |
The siheyuan of Beijing and northern China arranged four buildings around a central courtyard: a south-facing main hall for the head of the family, east and west side halls for children by seniority, and a southern reverse hall for servants and guests. The south-facing main hall captured winter sun and deflected cold northern winds — passive solar design centuries before the term existed. A screen wall (yingbi) inside the gate blocked evil spirits (which were believed to travel only in straight lines) and preserved family privacy. The courtyard itself was outdoor living room, light well, and the symbolic center of the family.
In the mountains of southeastern Fujian, the Hakka people built tulou — massive circular or square earthen fortresses housing entire clans of 300 to 800 people. Built from rammed earth walls up to two meters thick, they were designed for defense against bandits and clan warfare: a single iron-plated door guarded the ground floor, which had no windows. The interior rose in concentric rings of wooden galleries around a central ancestral hall. Forty-six tulou were declared UNESCO World Heritage Sites in 2008, recognized as outstanding examples of human settlement planning that combine defense, community, and environmental harmony.
In the arid loess highlands of Shanxi, Shaanxi, and Gansu, generations of farmers carved homes directly into the soft loess cliffs. The yaodong — cave dwelling — is a single chamber hollowed out of the earth, barrel-vaulted for strength and finished with plastered walls. These homes maintain a near-constant temperature of 15°C year-round, need no heating in winter or cooling in summer, and cost almost nothing to build. More than 30 million people still live in cave dwellings today, making yaodong one of the oldest and most sustainable housing forms in continuous use on earth.
In the humid south and southwest — along the Yangtze and its tributaries, in Yunnan and Guangxi — houses are raised on stilts (diaojiaolou) to escape flooding, snakes, and damp ground. The Miao, Dong, and Zhuang peoples built entire villages of stilt houses on steep hillsides and riverbanks. In the river towns of Jiangnan — like Zhouzhuang and Wuzhen — whitewashed houses with dark tiled roofs crowd the canals, their reflections creating the image that defines Chinese water towns. The Huizhou style of Anhui adds towering white gable walls (matouqiang) that rise above the roof line to prevent fires from spreading between tightly packed houses.
The circular plan was defense and community in one: the windowless exterior wall (up to 2 meters thick) faces the outside world, while the interior galleries face a central ancestral hall — maximizing clan cohesion and mutual protection. The round form also distributes wind and seismic loads evenly, making tulou unusually earthquake-resistant.
The surrounding earth acts as a thermal mass — 2-3 meters of soil insulates the chamber so well that interior temperature stays near 15°C year-round, regardless of outside extremes. This near-zero-energy comfort is why more than 30 million people still live in yaodong today.
Yes — many restored hutong courtyard houses operate as boutique hotels and guesthouses. A handful of original single-courtyard homes are also open as museums, letting visitors experience the layout that shaped Chinese family life for two millennia.