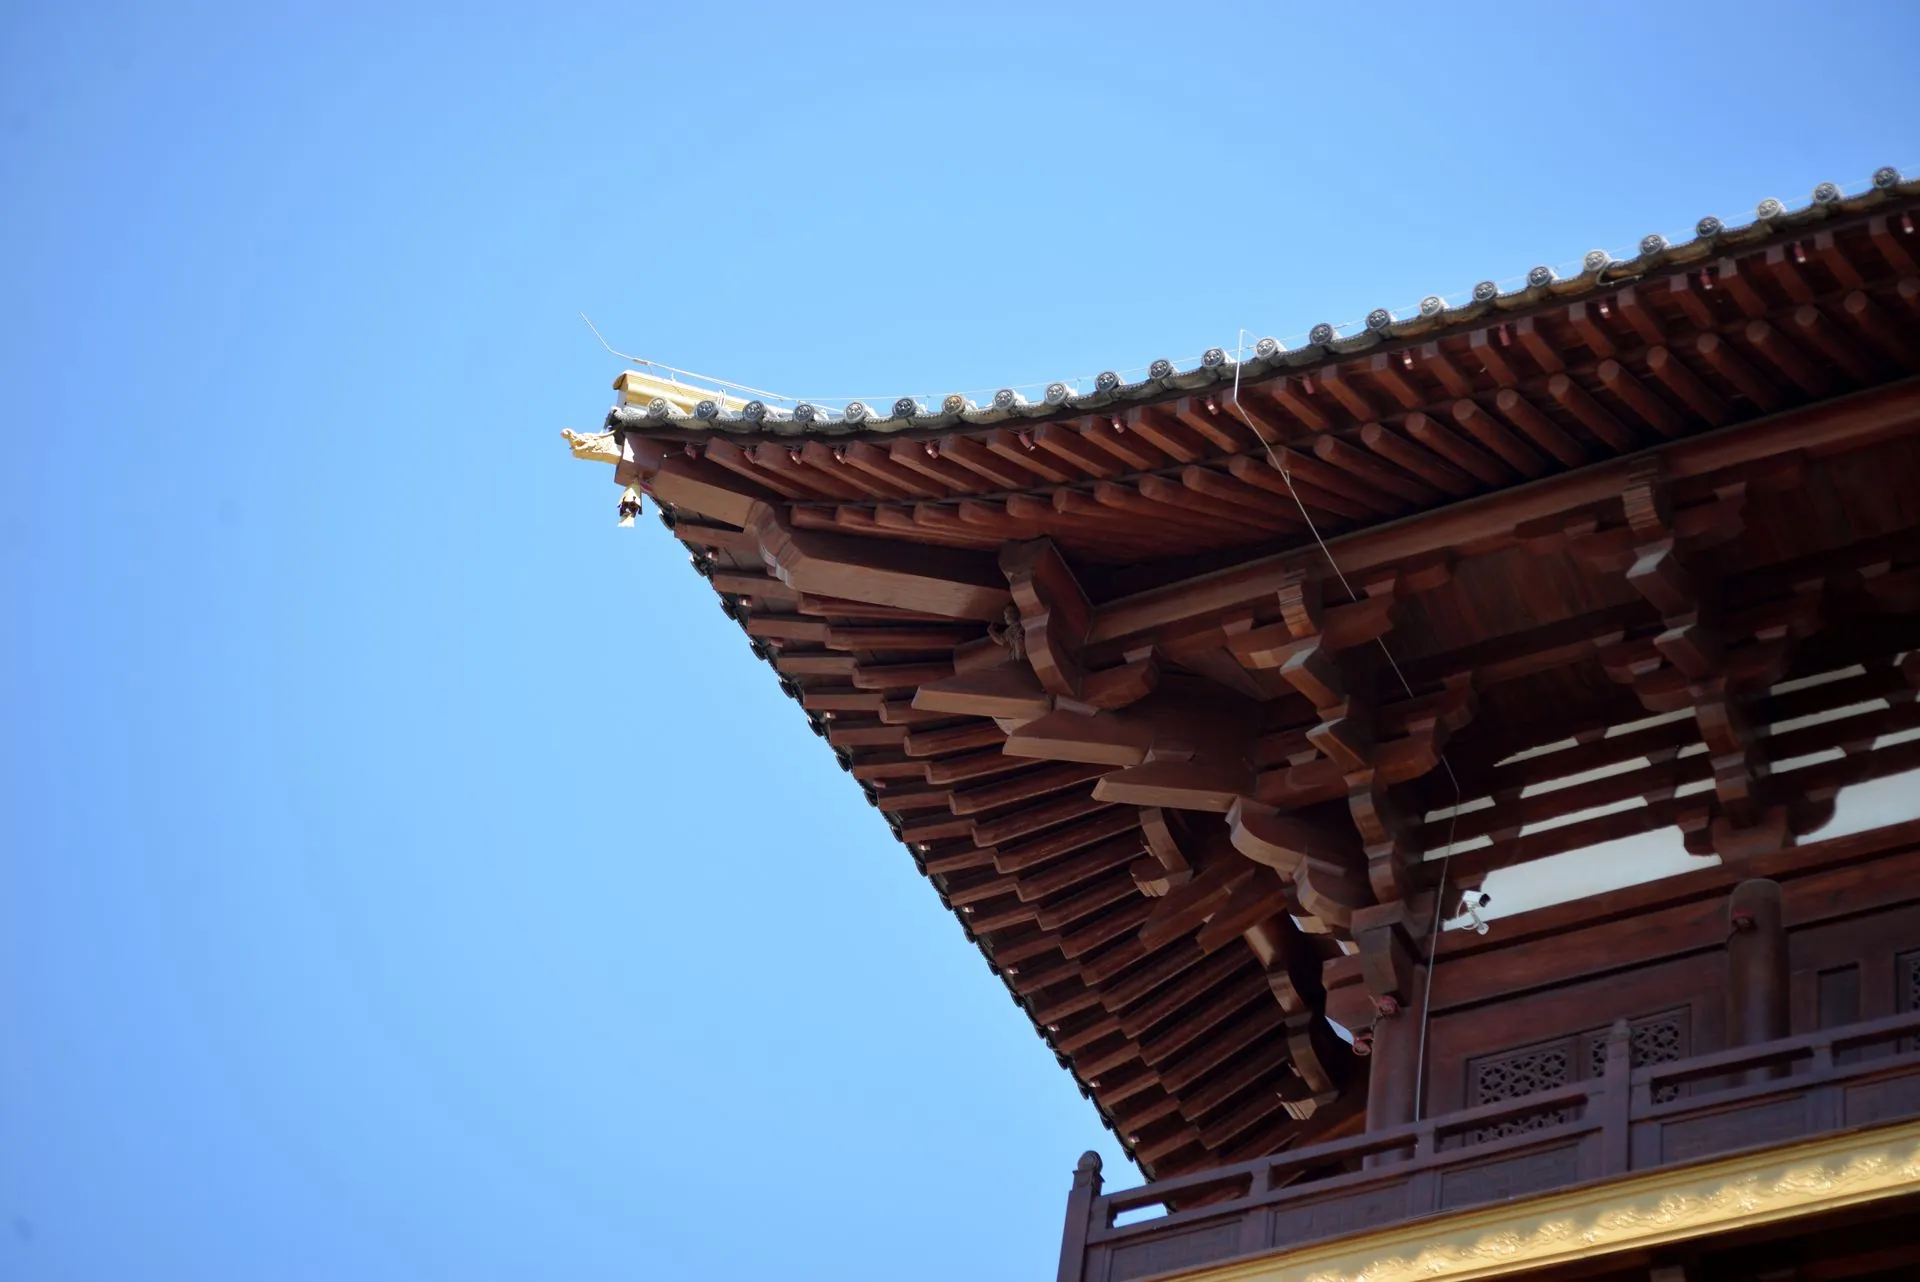
Wood, rammed earth, brick and the timber frame
The genius of Chinese architecture lies in its materials and structural logic. Wood was always the preferred building material — not stone — and the timber frame, with its mortise-and-tenon joinery, defined the Chinese building tradition for three millennia. Rammed earth (hangtu) provided foundations and walls, brick and tile were standardized into modular components, and the cai-fen modular system allowed entire buildings to be designed from a single timber cross-section. Understanding these materials explains why Chinese buildings look the way they do — and why so many have survived.
| Material | Primary Use | Notable Example |
|---|---|---|
| Timber | Structural frame — columns, beams, brackets | Foguang Temple East Hall (857 CE) |
| Rammed earth | Foundations, city walls, tulou walls | Great Wall Qin sections; Fujian tulou |
| Brick | Pagodas, fortifications, tomb vaults | Giant Wild Goose Pagoda (652 CE) |
| Stone | Bases, balustrades, bridges | Zhaozhou Bridge (605 CE) |
| Glazed tile | Roof covering and status display | Forbidden City yellow roofs |
Unlike the load-bearing masonry walls of the West, Chinese buildings were supported entirely by an internal skeleton of timber columns and beams. Walls did not carry weight — they merely enclosed space. This allowed builders to vary window openings freely and made the structure remarkably resilient: during earthquakes, the flexible frame could sway and absorb energy while masonry walls would crack.
The timber frame was assembled with mortise-and-tenon joints and wooden pegs, without nails or glue. The proof of the system is written in disaster records: during the 1976 Tangshan earthquake, the 984 CE timber Guanyin Pavilion of Dule Temple stood intact while concrete buildings collapsed around it, and the 67-meter Yingxian Pagoda has absorbed more than 40 recorded earthquakes in 970 years. The oldest surviving frame, the East Hall of Foguang Temple (857 CE), still stands 1,100 years after construction — and its columns, like all Chinese columns, were not fixed to the foundation but simply seated on stone plinths, free to shift slightly without cracking.
Before the first timber column was raised, builders laid a platform of hangtu — rammed earth — created by compacting layers of soil, gravel, and lime between wooden forms. These platforms elevated buildings above damp ground and floodwater and provided a stable, level base. The technique dates back to the Shang dynasty (1600-1046 BCE) and was used for everything from humble dwellings to the Great Wall and the monumental foundations of the Ming Tombs.
Rammed earth is extraordinarily durable: sections of the Wall built over 2,000 years ago still stand today, and the platform under the Forbidden City's Hall of Supreme Harmony has carried the hall's weight for six centuries without measurable settlement. In the Fujian tulou, the same technique rose to house-scale fortresses with walls two meters thick, and modern engineers have tested hangtu compositions that rival weak concrete in compressive strength. The Chinese saying 'a building is only as good as its foundation' (geng gao gai lou, di ji yao lao) is literal engineering doctrine.
By the Song dynasty (960-1279 CE), Chinese construction had evolved into a fully modular system. The Yingzao Fashi (1103 CE) specified that all building dimensions — column height, beam span, roof slope, bracket size — derived from a single standard timber cross-section called the cai. This meant components could be prefabricated in workshops, assembled on site, and scaled up or down while preserving proportional harmony. A peasant's house and the emperor's throne hall used the same system, differing only in the size of the base module. This modularity was the key to building the Forbidden City's 980 structures in just 14 years.
While wood dominated structure, brick and stone served specialized roles. Fired clay bricks appeared in the Warring States period and became essential for tombs, fortifications, and pagodas — the Giant Wild Goose Pagoda (652 CE) is built entirely of brick. Glazed ceramic roof tiles, in imperial yellow and temple blue, protected wooden rafters from rain while announcing the building's status. Stone was reserved for bases, balustrades, and bridges, where its weight and permanence were assets. The Zhaozhou Bridge (605 CE) demonstrates that in stone, Chinese builders achieved engineering feats unmatched elsewhere in the world.
Wood was abundant, quick to work, and suited to the region's earthquakes — a flexible timber frame survives shaking that shatters rigid masonry. Symbolically, wood was also associated with life and growth, while the annual rebuilding of palaces reflected cyclical renewal. Stone was reserved for tombs, bridges, and bases, where permanence was wanted.
Joints distribute stress across the whole member and allow controlled flex, so the frame sways rather than snaps in earthquakes; nails concentrate stress and corrode over centuries. Wooden pegs can also be removed, letting ancient buildings be dismantled and rebuilt — a key reason so many timber halls survive.
The Yingzao Fashi (1103 CE) defined one standard timber cross-section — the cai — and derived every dimension of a building from it: column height, beam span, bracket depth, roof slope. Like modern modular construction, components were prefabricated to fit together, which is how the Forbidden City's 980 buildings rose in just 14 years.