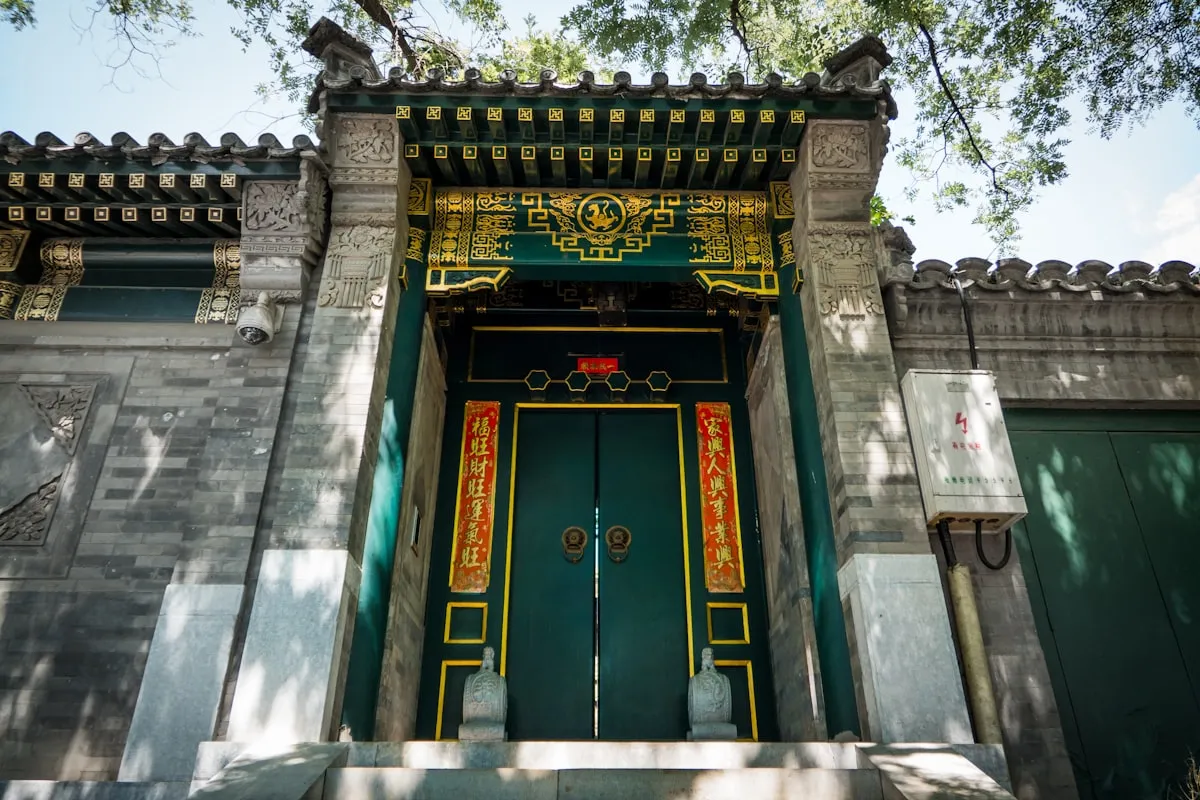
Harmony between heaven and earth
The courtyard — whether the humble siheyuan of Beijing or the vast walled compounds of the Forbidden City — is the fundamental organizing principle of Chinese architecture. A commoner family was legally limited to one courtyard with a 3-bay main hall; the emperor's palace contains roughly 90. The south-facing main hall is passive solar engineering: it admits low winter sun while the building mass blocks the cold north wind, a principle recorded in the Book of Changes 3,000 years ago. Courtyard layouts encode social hierarchy in the ground plan itself.
| Owner | Courtyards Allowed | Hall Width | Example |
|---|---|---|---|
| Commoner family | 1 courtyard | 3 bays | Beijing siheyuan |
| High official | 2-4 courtyards | 5 bays | Prince Gong Mansion, Beijing |
| Emperor | Dozens of courtyards | 11 bays | Forbidden City (980 buildings) |
The classic Beijing courtyard house arranges four buildings around a central open space: a main hall (zhengfang) facing south for the head of the family, east and west side halls (xiangfang) for sons by seniority — the east taking precedence over the west — and a reverse hall (daozuofang) for servants and guests along the street side. The size and number of courtyards reflected the owner's wealth and rank: a commoner was limited to one courtyard and a 3-bay main hall, while a high official could build two to four linked courtyards with 5-bay halls.
The plan is passive solar engineering. The south-facing main hall admits low winter sun while the building mass blocks the cold north wind; in summer, deep eaves and the shaded courtyard keep rooms cool. The courtyard itself served as outdoor living room, garden, light well, and the symbolic center of the family — a private sky framed by the rooftops of the household.
Imperial palace layouts multiply the courtyard principle to monumental scale. The Forbidden City contains roughly 90 courtyards arranged along a strict north-south axis; each successive courtyard leads deeper into increasingly restricted space — from the vast public plazas of the Outer Court, where 10,000 officials knelt during audiences, to the intimate walled gardens and chambers of the Inner Court.
The hierarchy is encoded in the ground plan itself: wider courtyards, taller halls, and deeper platforms mark each step up the scale of power. The emperor's private quarters sat at the precise center of the complex, ringed by layer after layer of walls, gates, and courtyards that controlled access — a spatial diagram of absolute monarchy. The same logic repeats at every level of society, from the largest palace to the humblest single-courtyard home.
Buddhist and Daoist temples adapted the courtyard model with their own sequence: a mountain gate (shanmen), a bell tower and drum tower facing each other across the first courtyard, a Hall of Heavenly Kings, then the main hall (dadian) housing the principal Buddha or deity, and finally a sutra repository. Side halls flank each courtyard, so the visitor advances through a chain of open spaces toward the sacred core — the same progressive revelation used in palaces, applied to the approach of worship.
The layout also served practical monastic life: the courtyards provided open-air gathering space for festivals, drying space for grain and laundry, and light and ventilation for the surrounding halls. Whether at the great monasteries of Wutai Mountain or a village temple, the rhythm is identical — gate, courtyard, hall, courtyard, hall — a modular system of sacred space that Buddhist builders carried across all of East Asia, from Japan to Vietnam.
South-facing orientation is passive solar design: in winter the low sun streams into the main hall from the south, while the building's mass blocks the cold north wind; in summer the deep eaves shade the interior. This principle — recorded in the Book of Changes 3,000 years ago — also applied to palaces, temples, and cities.
The screen wall just inside the gate blocks direct sightlines into the courtyard, preserving family privacy, and intercepts evil spirits, which were believed to travel only in straight lines. It also shelters the entrance from wind and displays the family's status through its materials and decoration.
Courtyard count was regulated by rank: commoners were limited to one, officials could have several along the axis, and the emperor's palace — the Forbidden City — contains roughly 90 courtyards. Each courtyard marked a more private layer of the household.