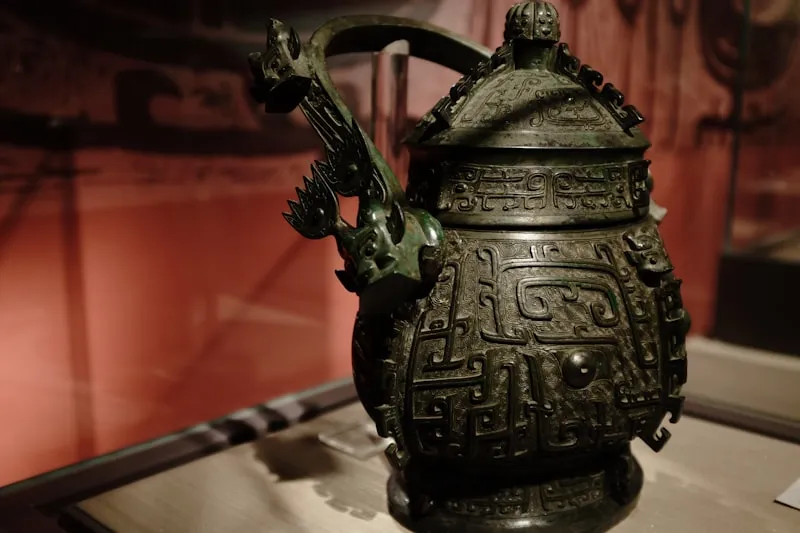
More than an article — a field guide to Zhou architecture. From rammed-earth ruins to bronze inscriptions in museums, we show you where history happened.
Zhou Dynasty architecture established China's first building codes: courtyard compounds, rank-based regulations, and ceramic roof tiles. Learn about the siheyuan layout and rammed-earth walls.
The Zhou dynasty turned architecture into a written law. The ritual text Zhou Li prescribed building dimensions by rank — a feudal lord's main hall could not exceed the king's, and the number of courtyards, roof tiles, and even column colors were regulated. It was under Zhou rule that the siheyuan courtyard house matured, ceramic roof tiles appeared, and the dougong bracket system began to take recognizable form. Zhou capitals were rammed-earth cities with walls up to 20 meters thick at the base — a wall-grid-palace template that shaped every later Chinese city, from Chang'an to Beijing.
The Zhou dynasty formalized architecture through the ritual text Zhou Li (Rites of Zhou), which prescribed building dimensions, decoration, and layout according to strict social hierarchy. A feudal lord's main hall could not exceed the emperor's in width or height; the number of courtyards, the type of roof tiles, and even the color of painted columns were regulated by rank.
The rules were not abstract theory — bronze inscriptions record actual enforcement. The Zhengting Yin (Rectification Decree) of 9th-century BCE Zhou, preserved on the court bronze vessels, records how King Xuan sent officials to inspect the capitals of feudal lords and punish those whose palace plans exceeded their rank. Building law was constitutional law: architecture was the most visible map of who stood where in the social order, and this codification ensured it visually reinforced that hierarchy for the next three millennia.
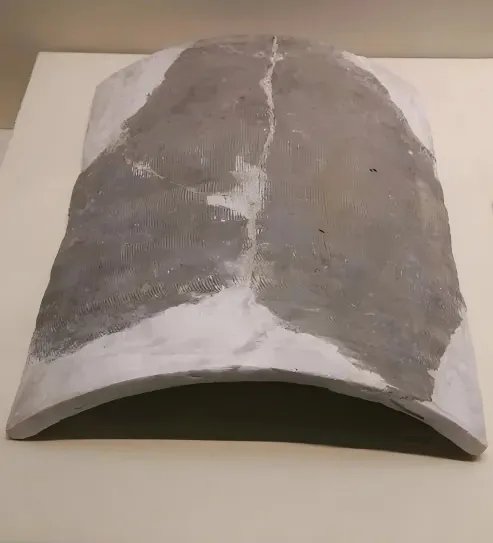
📜Read Building Codes in a Museum
Abstract ritual becomes tangible on bronze. The Shi Qiang Pan at Baoji Zhouyuan Museum records the Zhou royal lineage and governance philosophy — the documentary context for building rank laws. Meanwhile, the "Son of Heaven's Six-Horse Chariot" pit in Luoyang physically verifies the strict ritual hierarchy of Zhou emperors.
The classic Chinese courtyard house took its mature form during the Zhou. A siheyuan consisted of buildings arranged around a central open space, with the main hall facing south to capture winter sunlight and deflect cold northern winds.
Side halls housed family members according to seniority — the east hall outranking the west, since the rising sun faced the family's eldest son — while the southern building served as an entrance and servants' quarters. Excavated Zhou foundations at Fengxi and Luoyang confirm the pattern: a raised main hall on a rammed-earth platform, flanking wings at right angles, and a gate house on the axis, all facing south. This layout was not merely practical — it embodied Confucian family hierarchy and the cosmological relationship between earth (the courtyard) and the surrounding structures, and it survives virtually unchanged in the siheyuan of modern Beijing.
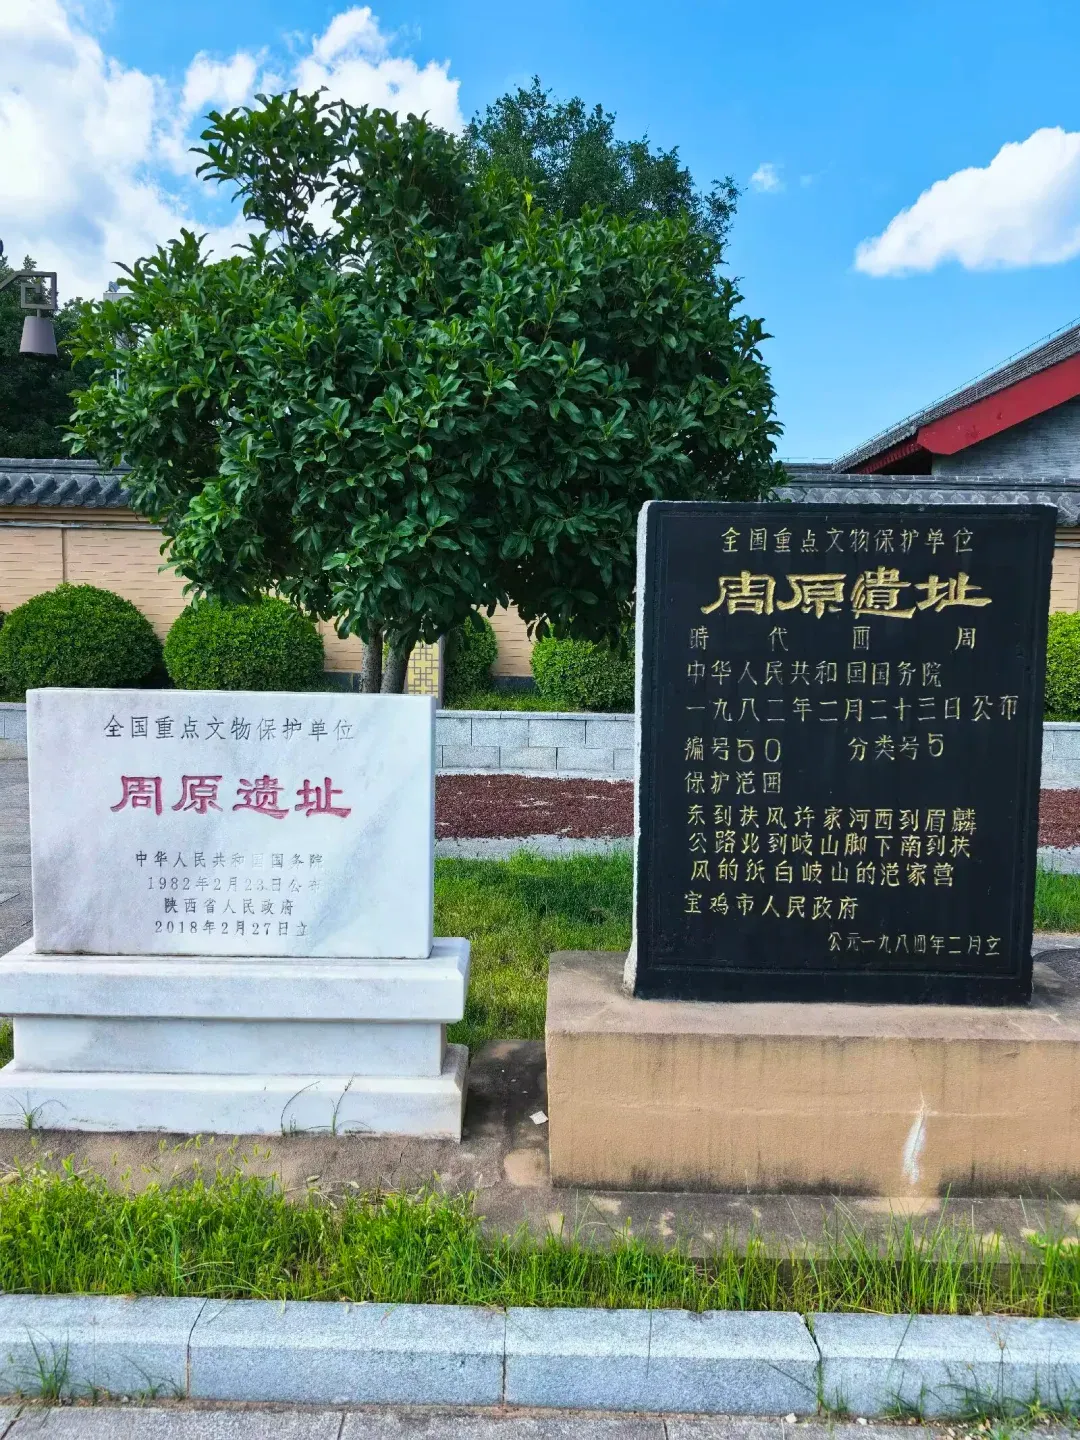
🏛️Walk on 3,000-Year-Old Foundations
Floor plans can only say so much. At Baoji Zhouyuan Museum, you can walk across the actual palace and temple foundations, feeling how the "front hall, rear chamber" layout was frozen into the earth three millennia ago.
Zhou cities were defined by their walls — massive rammed-earth fortifications that could reach 10 meters in height and 20 meters in thickness at the base, so wide that chariots could be driven along the top. The capital city of Haojing was surrounded by a rectangular wall punctuated by gates aligned with the cardinal directions; the Kaogong Ji (Record of Trades) later codified the ideal: a square city, three gates per side, a central palace facing south, and an ancestral temple paired with an altar of soil and grain.
Within the walls, a grid of streets organized the city into wards, with the royal palace occupying the center. The Spring and Autumn period (770-476 BCE) multiplied these cities across the map — historical texts record more than 120 walled capitals in the Zhou world — and the wall-grid-palace pattern became the template for Chinese urban design, visible in cities from Chang'an to Beijing.
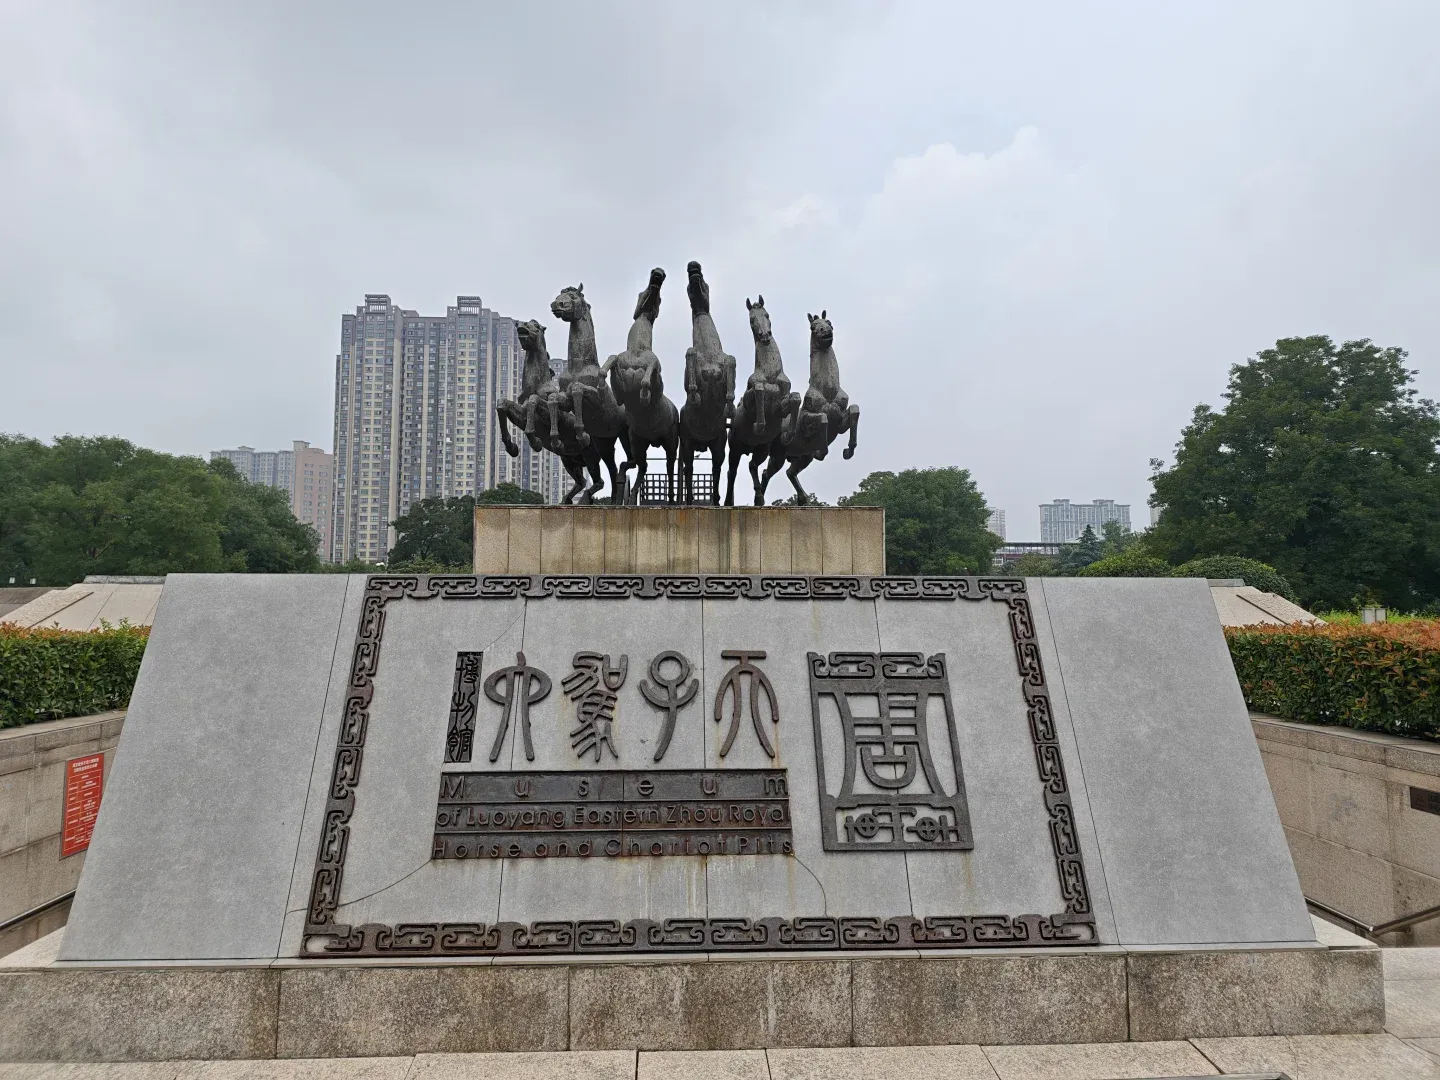
🧱See the "Thickness" of Rank with Your Own Eyes
Beijing's ancient walls are long gone, but at the Luoyang Tianzi Jialiu Museum, you can examine the rammed-earth cross-section of the Eastern Zhou royal city wall and grasp the true scale of a "Son of Heaven's City."
The Zhou Li (Rites of Zhou) prescribed everything by rank: hall width, courtyard count, roof type, column color, and ornament. A lord's hall could not exceed the king's, and commoners were barred from the highest forms — rules enforced for three millennia of Chinese building.
Courtyard compounds existed earlier, but the Zhou codified the layout — south-facing main hall, side halls by seniority, screen wall at the gate — into the canonical house form. Bronze inscriptions and excavated Zhou foundations confirm the pattern was already standard by 1000 BCE.
The Spring and Autumn period (770-476 BCE) was an era of constant war between rival states. Cities were walled with rammed earth up to 20 meters thick at the base, and the wall-grid-palace plan of the Zhou capitals became the template for every later Chinese city, from Chang'an to Beijing.
Want to bring the history to life? These two sites are the best starting points:
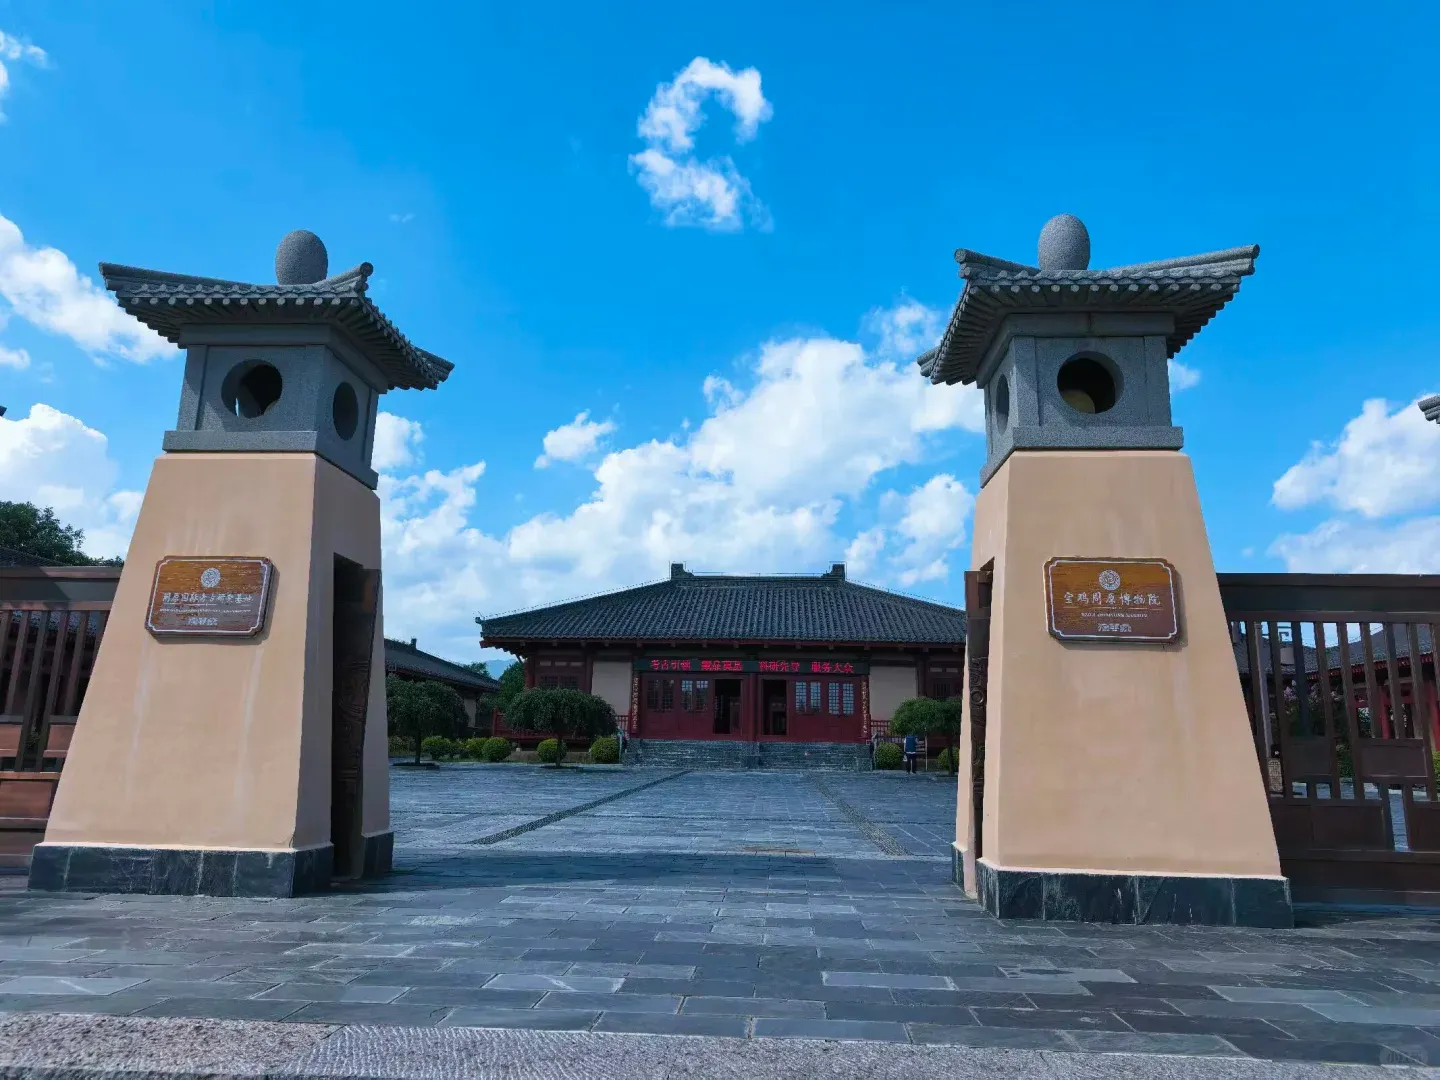
Built directly on the Zhouyuan excavation site. See Western Zhou palace foundations, architectural components, and masterpieces like the Shi Qiang Pan. Free admission.
Allow 2-3 hours; combine with the nearby Bronze Ware Museum for a full day
Built on the Eastern Zhou royal city site. The highlight is the "Son of Heaven's Six-Horse Chariot" pit — the ultimate physical proof of Zhou ritual hierarchy.
Explore further: For vassal state history, visit the Western Yan Capital Site Museum in Beijing or the Chenzhuang-Tangkou Western Zhou Site Museum in Zibo, Shandong (State of Qi).